Ready for occupancy

Cedar Crest: Neo Asian Minimalist living in Acacia Estates, Taguig.

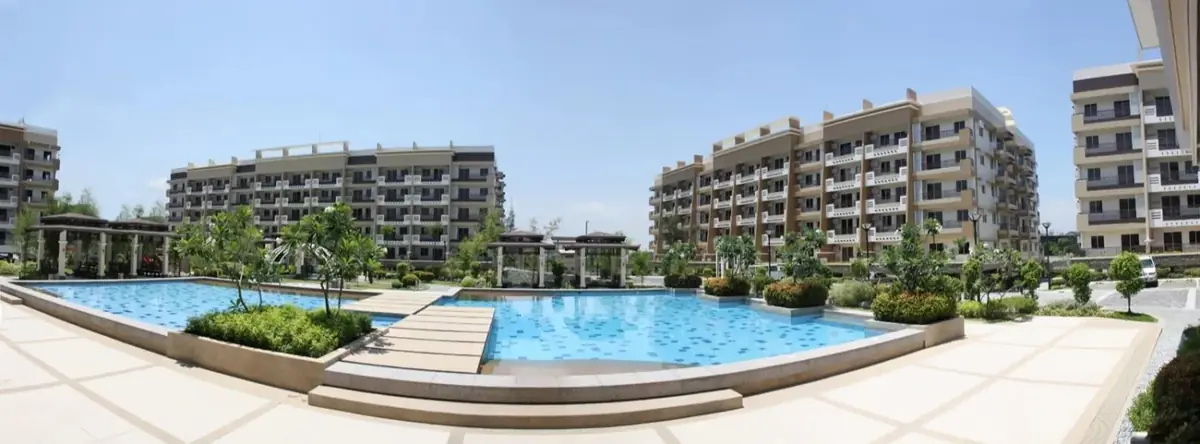
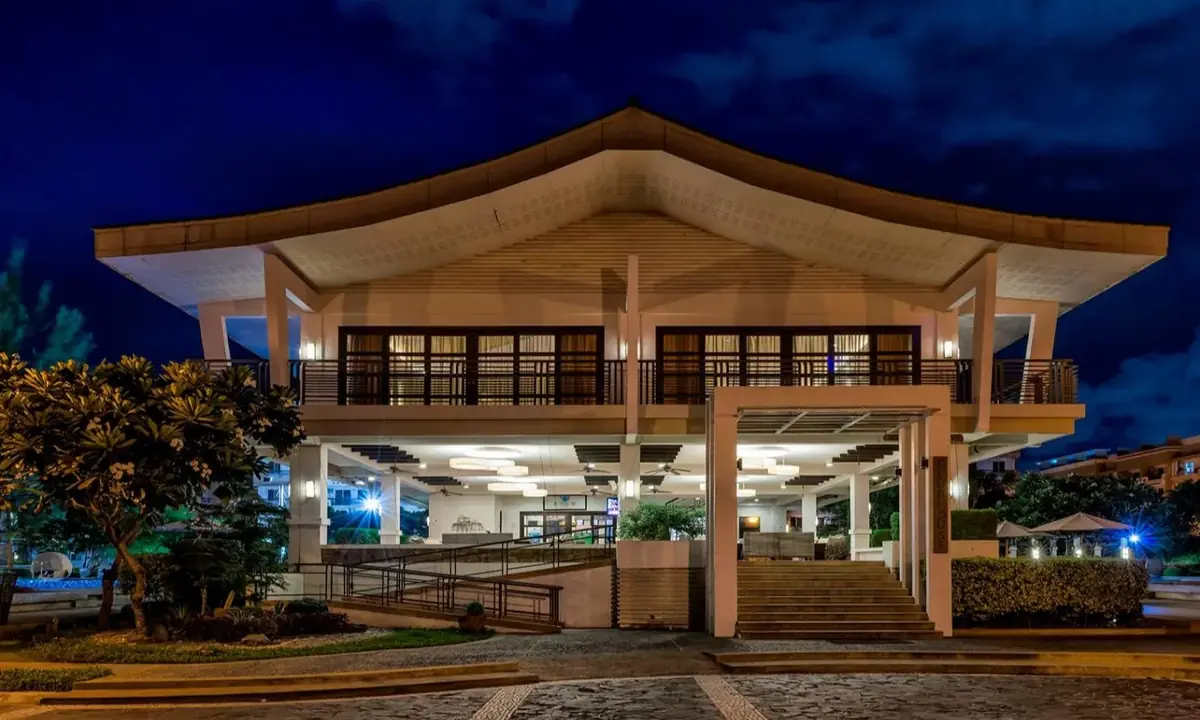
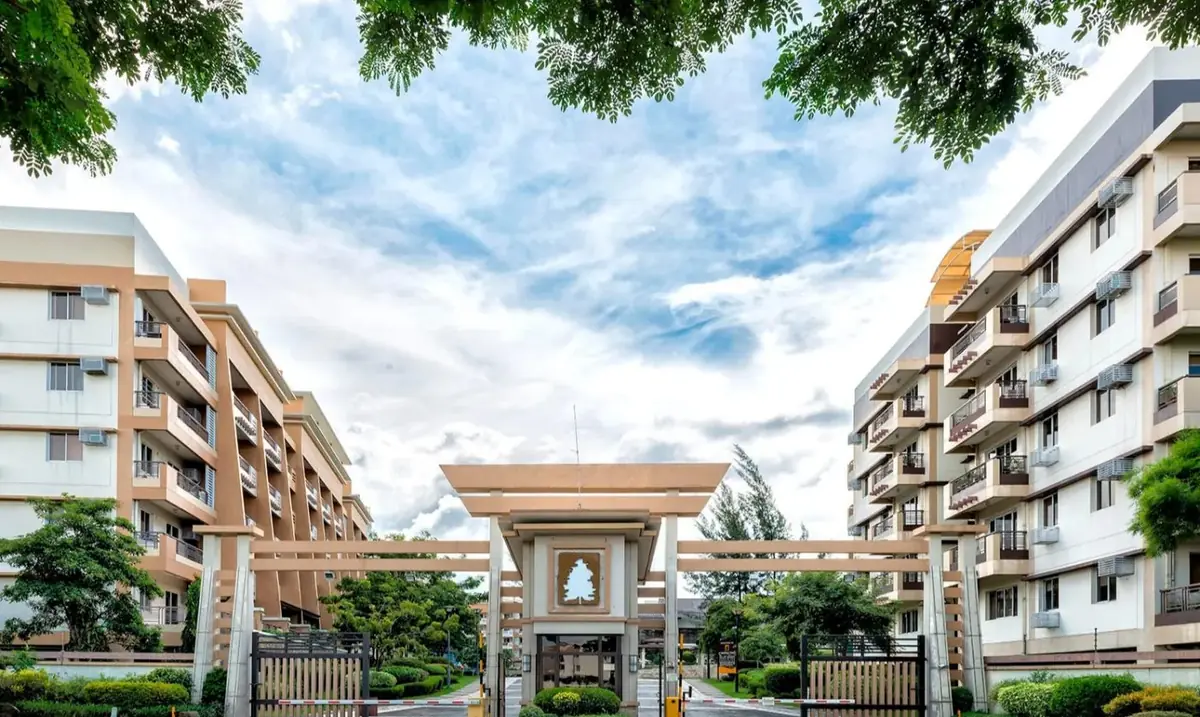
Ten five-story buildings ring a shared amenity core with a multistory clubhouse, a lap pool, a leisure pool and a kiddie pool. All ten are turned over and ready to move into, inside DMCI Homes' Acacia Estates township.

Monthly down payment, from
12% down over 32 months, interest-free. Ends October 31, 2026. See the numbers

From ₱9.13M, monthly down payment from ₱32,958. Cedar Crest is a ten-building, ready-for-occupancy mid-rise condominium community in DMCI Homes' Acacia Estates township, Brgy. Ususan, Taguig City, developed by DMCI Homes.

Location
Acacia Estates Brgy. Ususan, Taguig City
Buildings
Ten mid-rise Amaranth, Chamomile, Fennel, Hawthorn, Lavender, Mallow, Marigold, Palmetto, Roselle, Tangerine
Land area
37,730 sqm 3.8 hectares
Price
From ₱9.13M 2-Bedroom, total price
Turnover
All buildings RFO Ready for occupancy
Neo Asian Minimalist living

A shared core, ten buildings around it.

Cedar Crest puts its multistory clubhouse, lap pool, leisure pool, kiddie pool, interactive water play area, multi-purpose court and children's playground in one shared amenity area, with Amaranth, Chamomile, Fennel, Hawthorn, Lavender, Mallow, Marigold, Palmetto, Roselle and Tangerine arranged around it. All ten buildings are turned over.

Amenities

One amenity area, shared by all ten buildings.

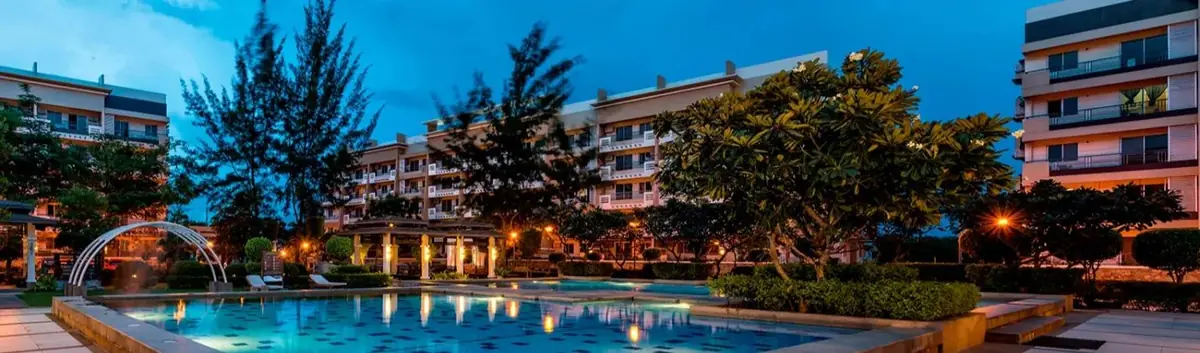
All ten buildings share an amenity area DMCI Homes describes as about 6,500 square meters, anchored by a multistory clubhouse with a function hall and game room, a lap pool, a leisure pool and a kiddie pool, plus a fitness gym, a multi-purpose court, a children's playground, an interactive water play area, grill pits and a lounge area, set among landscaped gardens and atriums, all under 24-hour security. The photographs below are DMCI Homes' own shots of the finished amenities.
Kiddie pool in the shared amenity area at Cedar Crest, DMCI Homes condo amenity in Acacia Estates, Taguig City, actual photo
Kiddie Pool

Shallow pool for younger children, beside the lap and leisure pools. Actual photo.

Fitness gym with cardio and weight equipment at Cedar Crest, DMCI Homes condo amenity in Acacia Estates, Taguig City, actual photo
Fitness Gym

Cardio and weight equipment for residents of all ten buildings. Actual photo.
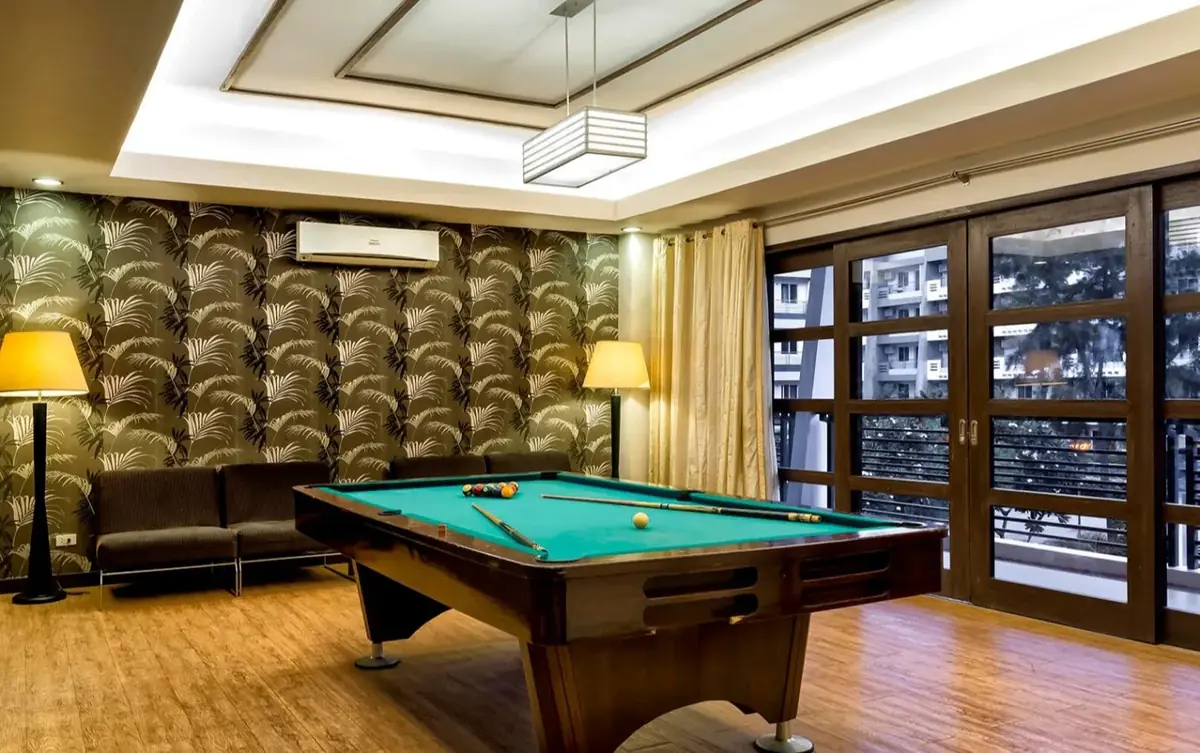
Game room with a billiard table at Cedar Crest, DMCI Homes condo amenity in Acacia Estates, Taguig City, actual photo
Game Room

Indoor game room with a billiard table, inside the clubhouse. Actual photo.
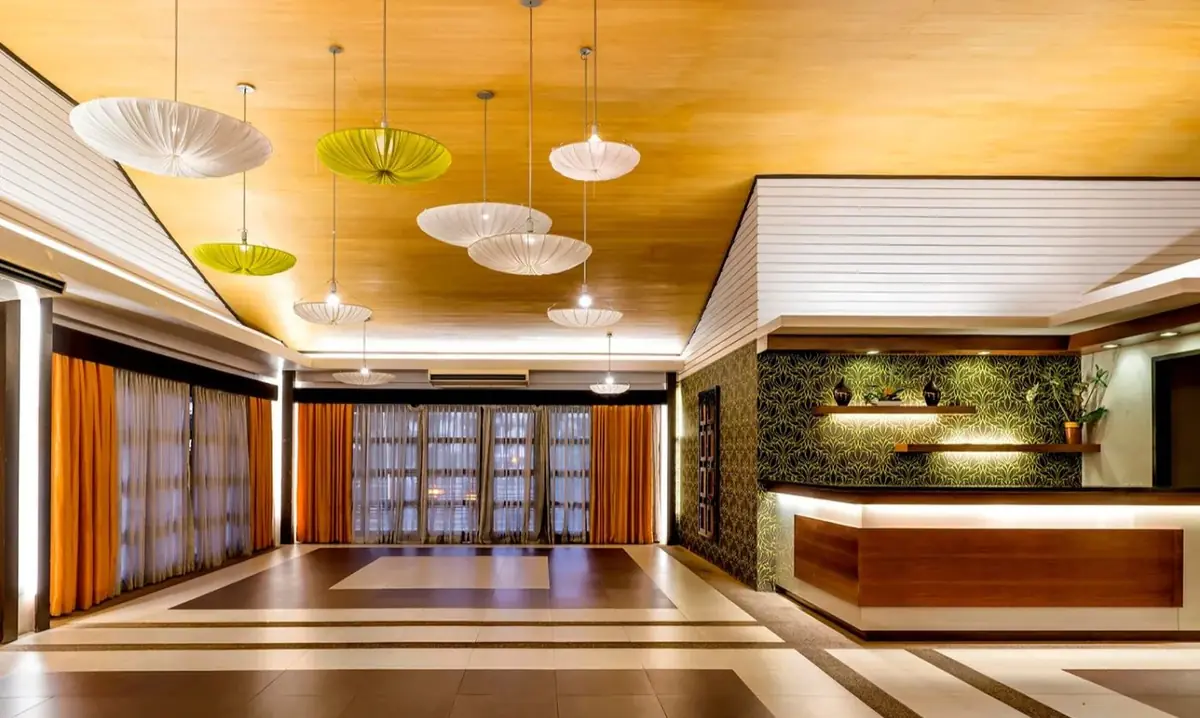
Function hall inside the clubhouse at Cedar Crest, DMCI Homes condo amenity in Acacia Estates, Taguig City, actual photo
Function Hall

Function hall inside the clubhouse, for gatherings and events. Actual photo.
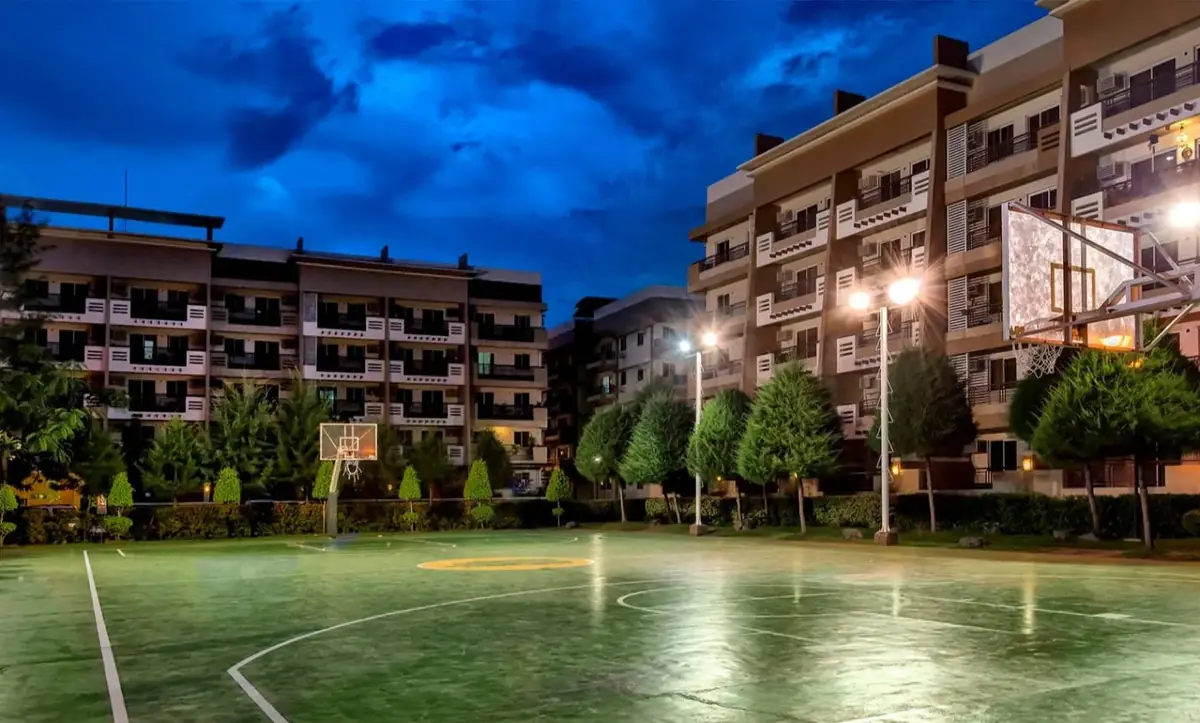
Multi-purpose basketball court at Cedar Crest, DMCI Homes condo amenity in Acacia Estates, Taguig City, actual photo
Multi-Purpose Court

Outdoor court for basketball and other games, beside the clubhouse. Actual photo.
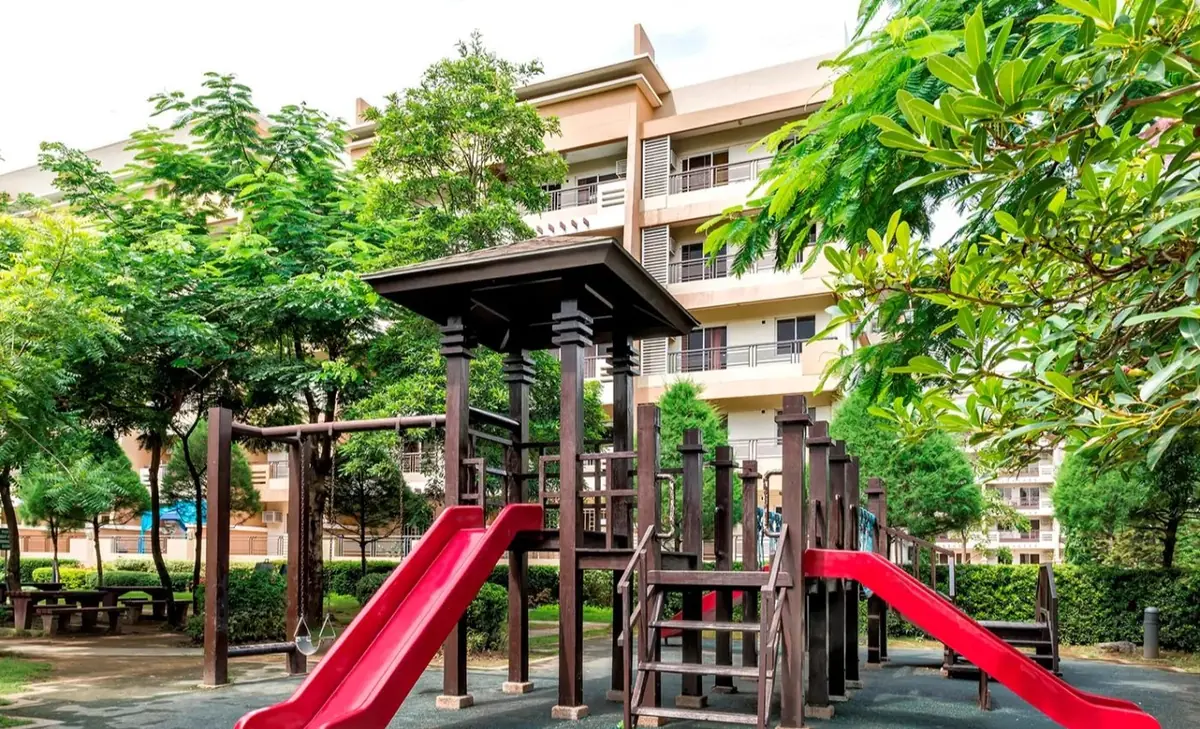
Children's play area at Cedar Crest, DMCI Homes condo amenity in Acacia Estates, Taguig City, actual photo
Children's Playground

Playground equipment in the park and playground area beside the clubhouse. Actual photo.

Plus
Clubhouse Lap pool Leisure pool Pool deck Pool shower area Interactive water play Jogging / biking path Grill pits Open lawn / picnic grove Gazebo / cabana Lounge area Entertainment room Landscaped atriums Landscaped gardens Convenience store Laundry station Perimeter fence 24-hour security
Site development

Where the ten buildings sit.

Amaranth, Chamomile, Fennel, Hawthorn, Lavender, Mallow, Marigold, Palmetto, Roselle and Tangerine ring the shared amenity area, with the clubhouse, the two pools, the basketball court and the park and playground in the middle. Open the plan to see it full size.

Plan is the architect's perspective, indicative and not to scale. A specialist walks you through the per-floor plans, including which units sit on each level, on inquiry.

Location

Acacia Estates, Brgy. Ususan, Taguig City.

Cedar Crest sits inside Acacia Estates, DMCI Homes' master-planned township in Brgy. Ususan, along the C-5 Road corridor. Savemore Market is about 190 m away, Taguig City Hall about 860 m and Medical Center Taguig about 1.0 km.
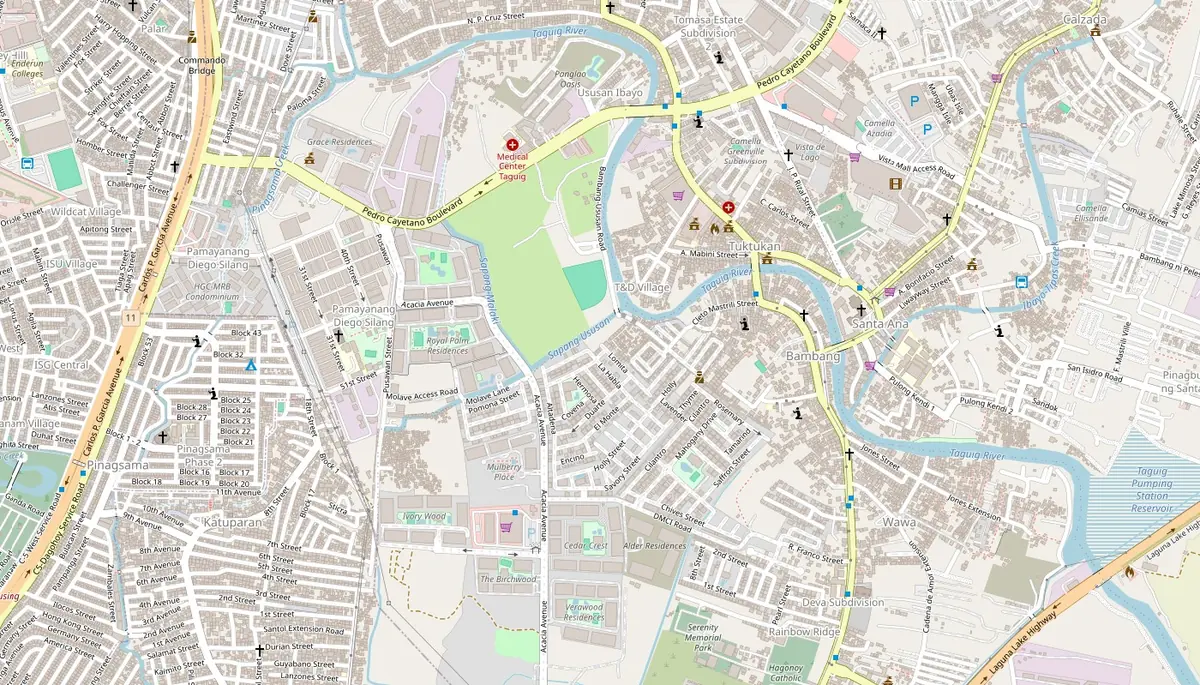
Location map of Cedar Crest in Acacia Estates, Brgy. Ususan, Taguig City, with Savemore Market, Taguig City Hall and Medical Center Taguig nearby, and SM Aura Premier, UP Bonifacio Global City, Taguig City Hospital and SM City Bicutan beyond the frame
Map © OpenStreetMap contributors
Location map: Cedar Crest, Acacia Estates, Brgy. Ususan, Taguig City. Distances are straight-line from published coordinates; pins mark approximate positions and the map is not to scale. Map data © OpenStreetMap contributors, available under the Open Database License.
SM Aura Premier 3.1 km NNW UP Bonifacio Global City 3.5 km NNW Taguig City Hospital 3.7 km WSW SM City Bicutan 4.6 km SW
Address

Cedar Crest, Acacia Estates,
Brgy. Ususan, Taguig City,
Metro Manila

Open in Google Maps

Inside Acacia Estates, along the C-5 Road corridor.

Savemore Market is about 190 m away, inside Acacia Estates itself, with Taguig City Hall about 860 m, Puregold Taguig about 930 m and Medical Center Taguig about 1.0 km.

The Bonifacio Global City cluster sits just north. SM Aura Premier is about 3.1 km away and Market! Market! about 3.4 km, with Treston International College about 3.5 km, the University of the Philippines campus in Bonifacio Global City about 3.5 km and St. Luke's Medical Center there about 4.2 km. Taguig City Hospital is about 3.7 km out and SM City Bicutan about 4.6 km.

Cedar Crest is one of several DMCI Homes communities inside Acacia Estates, alongside Verawood Residences, Royal Palm Residences, Rosewood Pointe and Cypress Towers.

Unit types

2-Bedroom units available.

Cedar Crest was designed with 2-Bedroom and 3-Bedroom units. The 3-Bedroom class is sold out; 2-Bedroom units remain.

Unit-layout plates are not published on this page; a specialist shares the layout for the unit you want on inquiry. The interior shown is representative. Model units are dressed by interior designers, so the layout is accurate but the finishes are not the turnover finishes. Actual turnover finishes and materials are covered at presentation and listed in your contract before you sign. Floor areas shown are the unit area plus its balcony. They exclude the service area that DMCI Homes allocates one per unit, so the total area on a price list or contract reads about 8 square meters larger than the size shown here.
Availability & pricing

What's available.

Floor area, indicative monthly down payment, and total price range per unit type. A promotional payment term is running: Third Quarter Deals spreads a 12% down payment interest-free over 32 months, with 1% off the total price. Exact pricing for the unit you want, and any discount you qualify for, is shared on inquiry.

2 promos open · each has its own deadline
Promos open at Cedar Crest
Third Quarter Deals Until October 31, 2026
12% down payment over 32 months, interest-free, with 1% off the total price (₱91,300 on the lowest-priced unit here). Balance via cash, bank financing, or DMCI in-house financing.
Reserve by to lock these terms. Without a promo, the standard terms at Cedar Crest are 20% down (30% for foreign buyers), paid in one sum within a month of reservation, not spread monthly.
  • 5% DP / 95% Balance Until November 30, 2026 5% down over 12 months with 2% off, the rest through a Chinabank or BPI home loan.
Unit type Floor area range Indicative monthly DPThird Quarter Deals, 12% over 32 months Total pricebefore discounts
2-Bedroom Few units left50.5-67.0 sqm₱32,958/mo₱9.13M
3-Bedroom Sold out71.0-85.0 sqmN/A₱9.00M-₱12.04Mlast published list price

Prices and terms as of

Monthly figures above spread 12% of the total price interest-free over 32 months, with the 1% special discount already applied. The sold-out 3-Bedroom class shows its last published total price only, not a monthly figure; it is not an active offer. Closing fees are on top, about 9.6% to 12% depending on when you settle them. Floor area ranges are the complete range Cedar Crest was designed with, so they cover layouts that are no longer available; total prices cover only what is still for sale, which is why the 2-Bedroom price range is drawn from a narrower set of layouts than its size range.
Payment terms
How the numbers work.

Third Quarter Deals: 12% down over 32 months, interest-free, with 1% off. The rest is due at turnover, through your bank, DMCI in-house financing, or cash. Tell us your bank and we point you to its officer assigned to DMCI Homes.

Put more down and the discount grows while the loan shrinks. See the DMCI condo price breakdown.

Discounts do not stack: the 1% special discount does not combine with the regular discounts. Ask us which works out cheapest for your unit.

The figures above price a typical unit. Floor, corner, and view change the number. Tell us the unit you want and we price what is open this month, every discount applied. From reservation to keys, the DMCI Buyer's Guide walks you through it, with Customer Care holding your account and your agent as your point of contact.

Price the unit I want
Monthly amortization, estimated
The 5% minimum is DMCI's 5% down, 95% bank-financed promo: Chinabank or BPI only, for Filipino buyers or those with a Filipino spouse, reserve by November 30, 2026. Other terms start at 12% down. Based on Third Quarter Deals: 12% down over 32 months, interest-free, valid through October 31, 2026. Starts at turnover, not during the down payment. Closing fees, about 12% of the price, are folded into the loan here; paid in cash at turnover they are about 10.5%. Bank rates fix for 1 to 5 years, then reprice. Estimates only.
Design

Neo Asian Minimalist, across ten buildings.

Cedar Crest is developed by DMCI Homes, built around a Neo Asian Minimalist architectural theme across its 37,730-square-meter property.

DMCI Homes describes the theme as Neo Asian Minimalist, stripping back ornamental detail in favor of open space, breathable layouts, neutral colors and materials such as wood, stone and glass.

Amaranth, Chamomile, Fennel, Hawthorn, Lavender, Mallow, Marigold, Palmetto, Roselle and Tangerine each rise five residential levels over one basement parking level, and all ten share the same amenity area, jogging paths and landscaped atriums. Landscaped atriums are built into the buildings themselves, bringing daylight and airflow into the units and corridors.
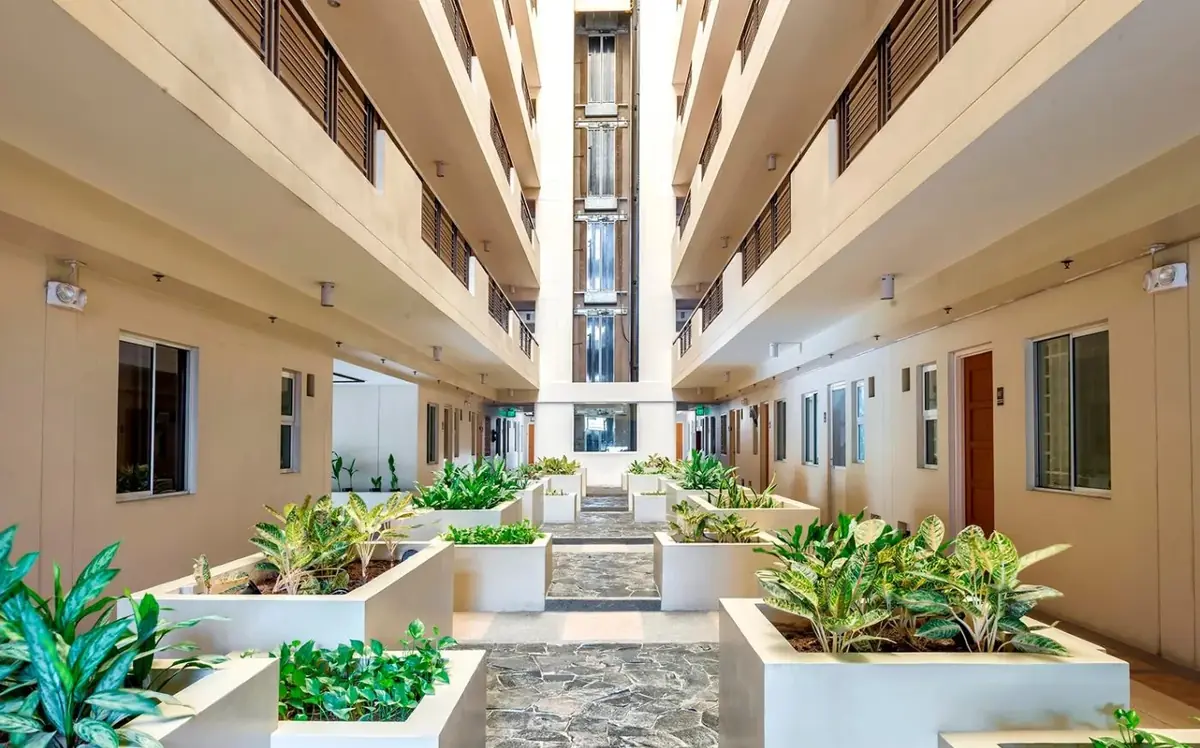
Landscaped garden atrium corridor inside a Cedar Crest building, DMCI Homes condo in Acacia Estates, Taguig City, actual photo
FAQ

Most-asked questions about Cedar Crest.

Where exactly is Cedar Crest located?
Cedar Crest stands inside Acacia Estates, DMCI Homes' master-planned township in Brgy. Ususan, Taguig City, along the C-5 Road corridor.
Who developed Cedar Crest?
Cedar Crest is developed by DMCI Homes, a Quadruple A Philippine real estate developer known for resort-inspired residential communities. DMCI Homes announced it in 2009 as a ten-building mid-rise community.
What unit types were built at Cedar Crest?
Cedar Crest was designed with 2-Bedroom units of about 50.5 to 67 square meters and 3-Bedroom units of about 71 to 85 square meters, across its ten buildings, Amaranth, Chamomile, Fennel, Hawthorn, Lavender, Mallow, Marigold, Palmetto, Roselle and Tangerine.
How much does a unit at Cedar Crest cost?
Every unit type at Cedar Crest is priced in the pricing table on this page, as of October 2026: total prices run from about ₱9.00 million for a 3-Bedroom to about ₱12.04 million for a 3-Bedroom, with the indicative monthly down payment shown per unit type, and the amortization calculator on this page shows the monthly loan payment for the exact unit you have in mind. These are DMCI Homes' list prices before discounts, the ones we sell from; prices, terms and discounts change often, so message us for the current price and terms of the exact unit you want.
Are units still available at Cedar Crest?
Yes, in the 2-Bedroom class at Cedar Crest. The 3-Bedroom class is sold out. Availability changes regularly, so contact us directly for the latest unit status.
What amenities does Cedar Crest offer?
Shared amenities at Cedar Crest include a multistory clubhouse with a function hall, an entertainment room and a game room, a lap pool, a leisure pool and a kiddie pool with a pool deck and shower area, an interactive water play area, a fitness gym, a multi-purpose court, a children's playground, a jogging and biking path, grill pits, gazebos and an open lawn and picnic grove, set among landscaped gardens and landscaped atriums, all under 24-hour security.
Is Cedar Crest ready for occupancy?
Yes. All ten buildings are ready for occupancy. Turnover began with Amaranth, which DMCI Homes projected for 2011 when it announced the project in 2009. DMCI Homes has not published per-building completion dates for Cedar Crest since, so this page shows one development-wide status rather than ten dated bars.
What is nearby Cedar Crest?
From Cedar Crest, Savemore Market is about 190 m away inside Acacia Estates, Taguig City Hall about 860 m, Puregold Taguig about 930 m and Medical Center Taguig about 1.0 km. SM Aura Premier is about 3.1 km away, Market! Market! about 3.4 km, the University of the Philippines campus in Bonifacio Global City about 3.5 km, Taguig City Hospital about 3.7 km and SM City Bicutan about 4.6 km.
Are floor plans available?
Unit-layout plates for Cedar Crest are not published on this page. The site development plan is here, and a specialist shares the layout for the unit you want, with unit and gross floor areas, on inquiry.
Is there a showroom or model unit for Cedar Crest?
Model units and showrooms for Cedar Crest are available to view, though not always at the project itself: they move as projects are built and turned over. Once a community is finished and lived in, visits are coordinated with property management for security, and we tour you through the amenities and grounds. The units themselves, especially reopened ones, are often not yet dressed for viewing. Viewing is by appointment, so message us before you make the trip and we will confirm what is open to view and where. Your specialist meets you at the viewing and follows up with layouts, availability, and the numbers.
How does reservation work?
A reservation fee of ₱30,000 per unit, plus ₱10,000 for parking if reserved, holds your unit at Cedar Crest. Buyers then have 30 days to set up payment through Post-Dated Checks, an Auto-Debit Arrangement, a bills payment option, or a Robinsons Virtual Bank Account.
What financing options are available after the down payment period?
At Cedar Crest, the remaining balance shifts to bank financing, typically around 7% annual interest over 10, 15, or 20-year terms. At turnover, buyers get a 30-day inspection window before acceptance is finalized.
What does the floor area at Cedar Crest include?
Floor areas shown for Cedar Crest are the unit area plus its balcony. They do not include the service area, which DMCI Homes allocates one per unit, 8 square meters here, and lists as its own column on the price list. That is why the total area written on a price list or contract reads about 8 square meters larger than the size shown on this page. Parking is separate again and is not part of any of these figures. DMCI Homes also notes that areas may change based on actual site condition, so the exact figure for a specific unit is confirmed at reservation.

Find your perfect unit. We'll handle the numbers and the tour.

Share your preferences below, and we'll reply with:

  • Exact Pricing: Month-by-month breakdowns with all discounts applied. No estimates.
  • Smart Alternatives: Curated options for different floors, terms, or nearby projects.
  • Seamless Tours: We coordinate your schedule. Since actual units aren't always furnished or located on-site, we'll guide you to the closest matching model unit.

One specialist, every DMCI Homes project.

Tell us about your ideal setup. Feel free to include your target budget, preferred move-in date, or specific requests like a high floor or amenity view.